<-- style PDP --> 28 Rice Drive, Whitby - Detached for sale for $1,349,000
  • new
  • for sale

28 Rice Drive

Whitby, Ontario, L1N 7Z1 - Pringle Creek

$1,349,000

  • Neighbourhood

    Pringle Creek

  • Major Intersection

    Garden and Rossland

  • Listed Since: 11 day(s)

  • Last update: today

Overview

  • Property Type

    Detached, 2-Storey

  • Bedrooms

    4

  • Bathrooms

    4

  • Basement

    Finished

  • Kitchen

    1

  • Total Parking

    6 (2 Attached Garage)

  • Lot Size

    60.03x120.07 (Feet)

  • Taxes

    $7,926.00 (2026)

  • Type

    Freehold

Property Description

Property description for 28 Rice Drive, Whitby

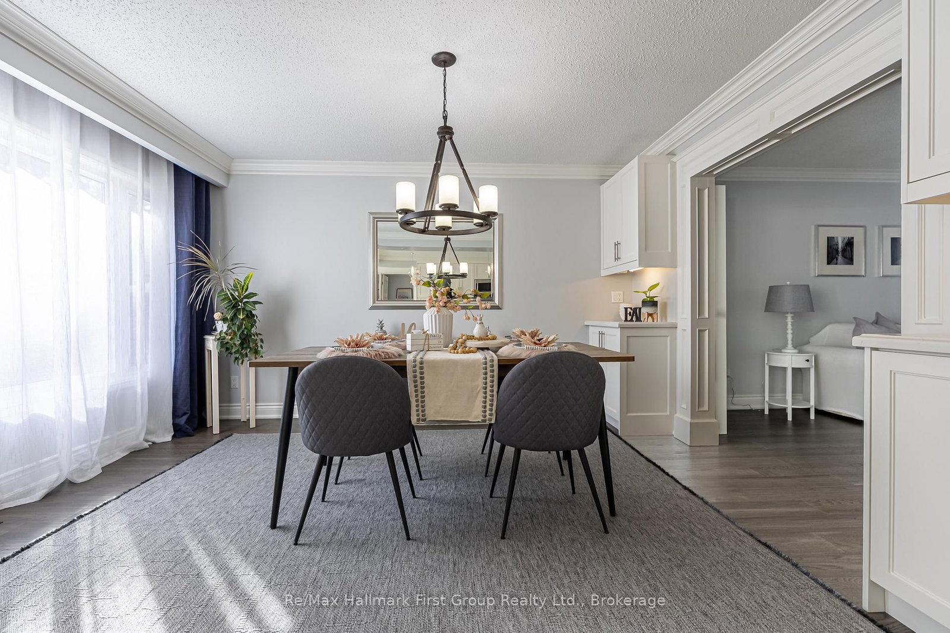
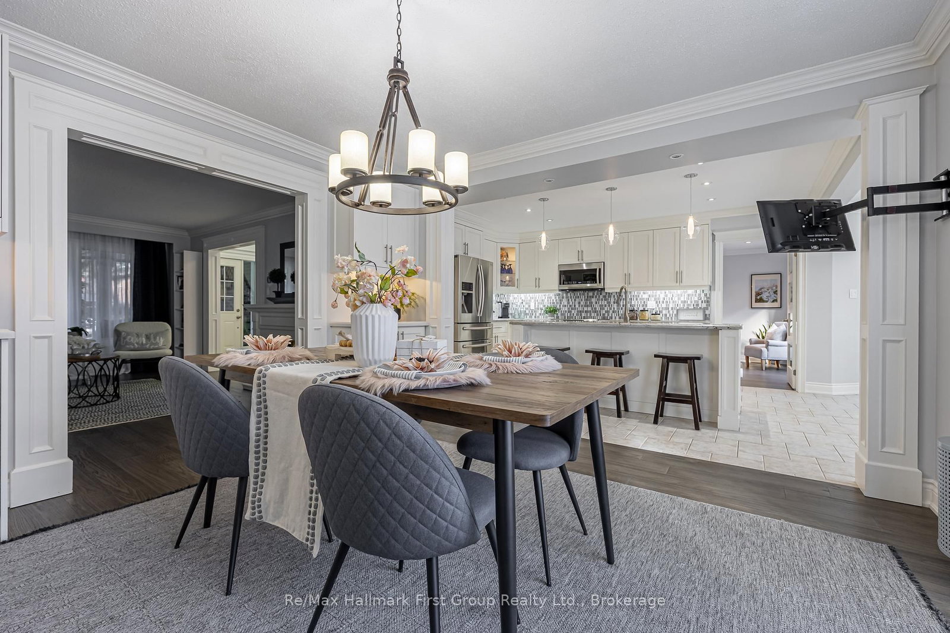
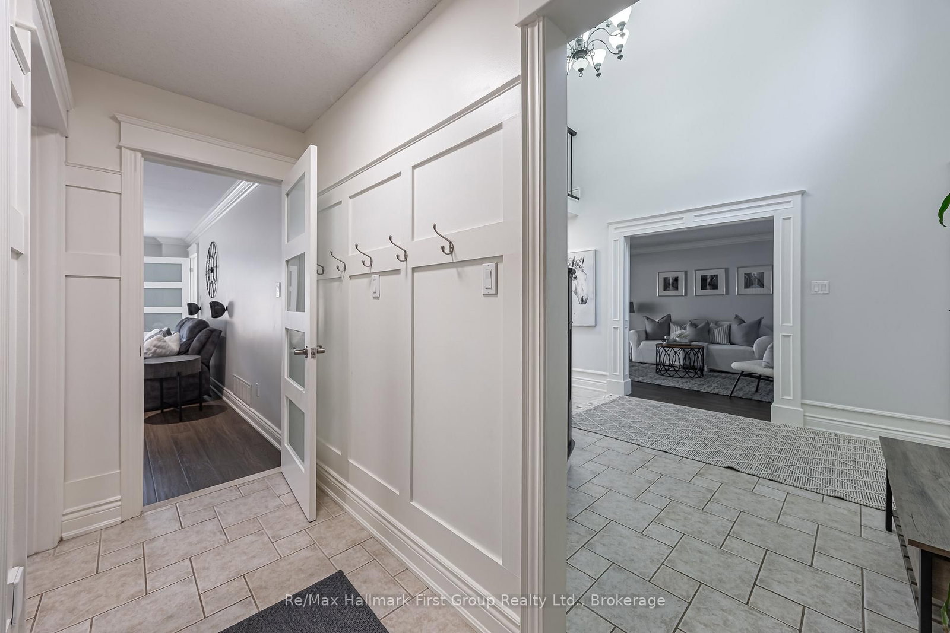
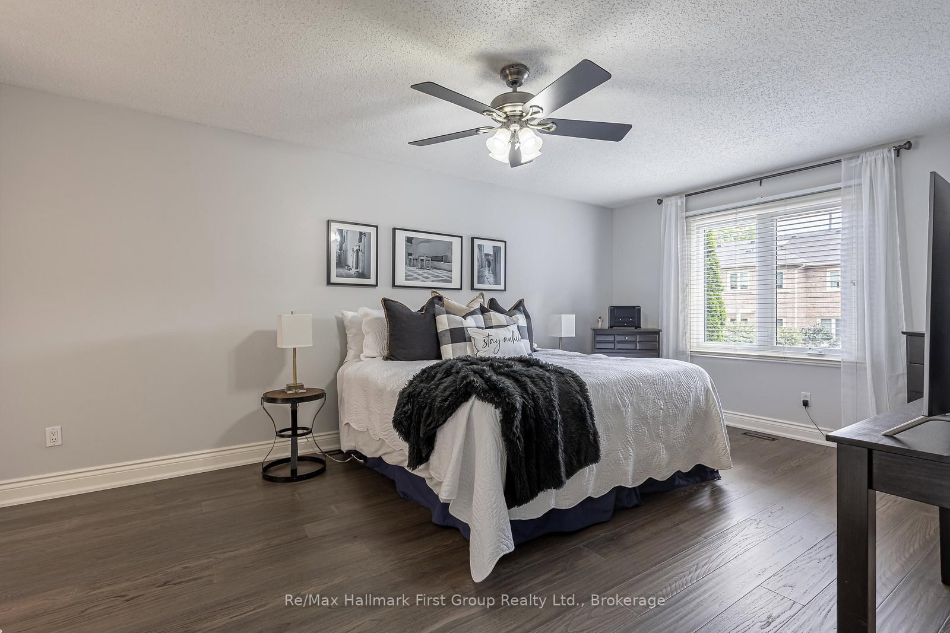
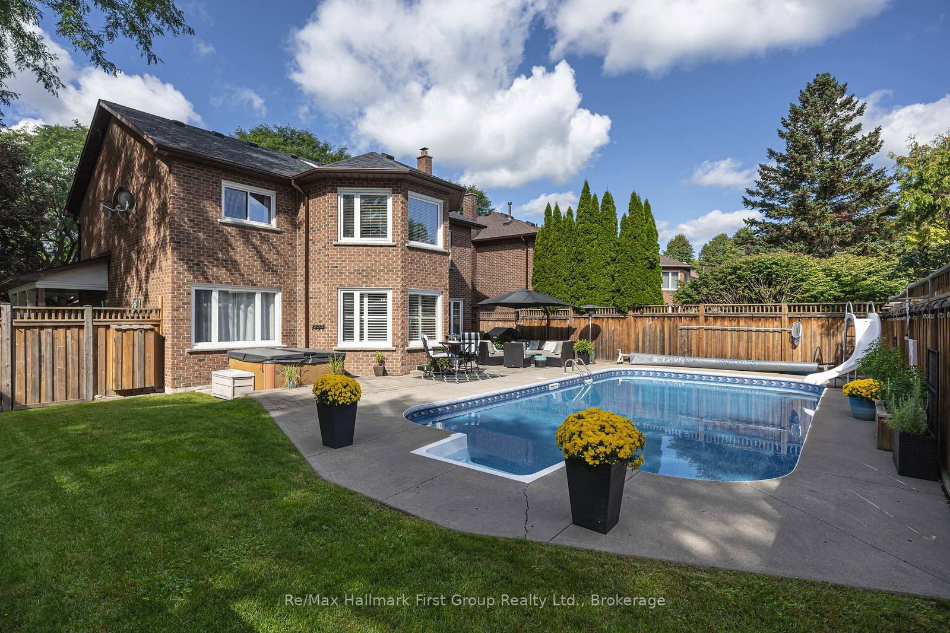
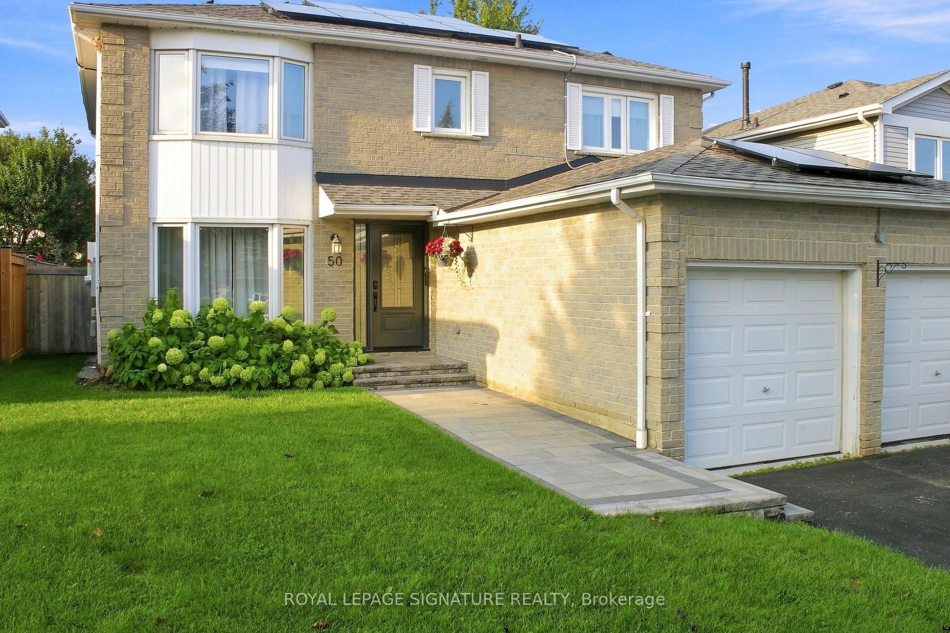
Welcome to this beautifully renovated 4-bedroom, 4-bathroom home offering approximately 2,800 sq. ft. in one of Pringle Creek's most desirable, mature neighbourhoods. Set on a picturesque tree-lined street, this impressive home combines timeless curb appeal with a thoughtfully updated interior & exceptional indoor and outdoor living space. A large wrap-around covered front porch creates an inviting first impression & a wonderful place to enjoy the mature streetscape. Inside, a dramatic two-storey foyer introduces a bright main level featuring hardwood flooring, extensive trim & millwork, & a functional layout for everyday living & entertaining. The formal living room is complemented by a separate family room with a contemporary gas fireplace. The renovated kitchen features extensive cabinetry, granite countertops, stainless steel appliances, a large centre island with seating & an open connection to the dining room. The adjoining breakfast area is surrounded by windows & offers a walkout to the backyard. Main-floor laundry & a powder room complete the level.Upstairs, the generous primary bedroom features a walk-in closet & renovated 5-piece ensuite with double vanity, soaker tub & glass-enclosed tiled shower. Three additional bedrooms & a renovated main bathroom provide excellent family space. The finished basement adds outstanding recreational space with a large rec room, games area, wet bar, gym & additional bathroom. Outside, the private fenced backyard is designed for summer enjoyment with a heated in-ground pool, expansive pool deck, multiple patio & seating areas & mature surroundings. Nearby green space is easily accessed through a neighbourhood walkway connecting to an extensive trail system. Located in sought-after Pringle Creek close to parks, trails, schools, shopping, recreation & everyday amenities, 28 Rice Drive offers the space, setting & lifestyle that are increasingly difficult to find in an established Whitby neighbourhood.

Listed by Re/Max Hallmark First Group Realty Ltd.

  • MLS #

    E13792818

  • Sq. Ft

    2500-3000

  • Sq. Ft. Source

    MLS

  • Lot Irregularities

    n/a

  • Year Built

    Available Upon Request

  • Pool

    Inground

  • Drive

    Pvt Double

  • Garage

    Attached, 2 spaces

  • Total Parking

    6

  • Family Room

    Y

  • Den

    Y

  • Exterior

    Brick

  • Fireplace

    Y

  • Roof

    Asphalt Shingle

  • Foundation

    Poured Concrete

  • Elevator

    n/a

  • Water View

    n/a

  • Laundry Level

    n/a

  • Heat

    Forced Air

  • A/C

    Central Air

  • Water

    Municipal

  • Water Supply

    n/a

  • Sewers

    Sewers

  • Central Vac

    Y

  • Living

    5.32 x 3.66 ft Main level

    hardwood floor, Picture Window

  • Dining

    4.27 x 3.63 ft Main level

    hardwood floor, Picture Window

  • Kitchen

    4.94 x 3.61 ft Main level

    Ceramic Floor, Open Concept, Pot Lights

  • Breakfast

    4.36 x 3.18 ft Main level

    Ceramic Floor, W/O To Pool, O/Looks Pool

  • Family

    6.23 x 3.68 ft Main level

    hardwood floor, Gas Fireplace, Pot Lights

  • Laundry

    2.34 x 1.59 ft Main level

    Ceramic Floor, Double Closet, Side Door

  • Primary

    5.99 x 3.66 ft 2nd level

    hardwood floor, 5 Pc Ensuite, W/I Closet

  • 2nd Br

    4.78 x 3.7 ft 2nd level

    hardwood floor, Double Closet, O/Looks Frontyard

  • 3rd Br

    4.57 x 4.39 ft 2nd level

    hardwood floor, Double Closet, O/Looks Pool

  • 4th Br

    4.12 x 3.7 ft 2nd level

    hardwood floor, Double Closet, O/Looks Backyard

  • Rec

    7.7 x 7.56 ft Bsmt level

    Laminate, Pot Lights, Irregular Rm

  • Family

    7.23 x 3.84 ft Bsmt level

    Broadloom, Pot Lights

  • Other

    2.67 x 2.02 ft Bsmt level

    Ceramic Floor, Wet Bar

  • Exercise

    6.24 x 4.15 ft Bsmt level

    Mirrored Closet, Pot Lights, Cushion Floor

  • MLS #

    E13792818

  • Sq. Ft

    2500-3000

  • Sq. Ft. Source

    MLS

  • Lot Irregularities

    n/a

  • Year Built

    Available Upon Request

  • Pool

    Inground

  • Drive

    Pvt Double

  • Garage

    Attached, 2 spaces

  • Total Parking

    6

  • Family Room

    Y

  • Den

    Y

  • Exterior

    Brick

  • Fireplace

    Y

  • Roof

    Asphalt Shingle

  • Foundation

    Poured Concrete

  • Elevator

    n/a

  • Water View

    n/a

  • Laundry Level

    n/a

  • Heat

    Forced Air

  • A/C

    Central Air

  • Water

    Municipal

  • Water Supply

    n/a

  • Sewers

    Sewers

  • Central Vac

    Y

  • Living

    5.32 x 3.66 ft Main level

    hardwood floor, Picture Window

  • Dining

    4.27 x 3.63 ft Main level

    hardwood floor, Picture Window

  • Kitchen

    4.94 x 3.61 ft Main level

    Ceramic Floor, Open Concept, Pot Lights

  • Breakfast

    4.36 x 3.18 ft Main level

    Ceramic Floor, W/O To Pool, O/Looks Pool

  • Family

    6.23 x 3.68 ft Main level

    hardwood floor, Gas Fireplace, Pot Lights

  • Laundry

    2.34 x 1.59 ft Main level

    Ceramic Floor, Double Closet, Side Door

  • Primary

    5.99 x 3.66 ft 2nd level

    hardwood floor, 5 Pc Ensuite, W/I Closet

  • 2nd Br

    4.78 x 3.7 ft 2nd level

    hardwood floor, Double Closet, O/Looks Frontyard

  • 3rd Br

    4.57 x 4.39 ft 2nd level

    hardwood floor, Double Closet, O/Looks Pool

  • 4th Br

    4.12 x 3.7 ft 2nd level

    hardwood floor, Double Closet, O/Looks Backyard

  • Rec

    7.7 x 7.56 ft Bsmt level

    Laminate, Pot Lights, Irregular Rm

  • Family

    7.23 x 3.84 ft Bsmt level

    Broadloom, Pot Lights

  • Other

    2.67 x 2.02 ft Bsmt level

    Ceramic Floor, Wet Bar

  • Exercise

    6.24 x 4.15 ft Bsmt level

    Mirrored Closet, Pot Lights, Cushion Floor

Thinking of Selling?

Find Out Your Home’s Value in Today’s Market!

No Email or Signup is required to view your home estimate.

estimate your home value

Contact Manoj Kukreja

Sales Representative,
Century 21 People’s Choice Realty Inc.,
Brokerage
(647) 576 - 2100

Manoj profile avatar

Open house for 28 Rice Drive, Whitby

Property Open House

Property History

Property history for 28 Rice Drive, Whitby

This property has been sold 1 time before. Create your free account to explore sold prices, detailed property history, and more insider data.

Sign In / Register

Mortgage Calculator

This data is for informational purposes only.

Mortgage Payment per month

Principal Amount

Interest

Total Payable

Amortization

Amortization

Closing Cost Calculator

This data is for informational purposes only.

Closing Cost Total for this property

Total Cash flow for purchasing this property

Down Payment(%)*
Additional information

Provincial Land Transfer Tax

Ontario Land Transfer Tax Rebate

Toronto Land Transfer Tax

Toronto Land Transfer Tax Rebate

PST on CMHC Insurance Premium

Lawyer Fees

$2,825

Government Registration Fee's

$164

Title Insurance

Closing Cost Total

Total Cash flow for purchasing this property

Provincial Land Transfer Tax

Ontario Land Transfer Tax Rebate

Toronto Land Transfer Tax

Toronto Land Transfer Tax Rebate

PST on CMHC Insurance Premium

Lawyer Fees

$2,825

Government Registarion Fee's

$164

Title Insurance

Down Payment(%)*

* A down payment of less than 20% is permitted only for first-time home buyers purchasing their principal residence. The minimum down payment required is 5% for the portion of the purchase price up to $500,000, and 10% for the portion between $500,000 and $1,500,000. For properties priced over $1,500,000, a minimum down payment of 20% is required.

Thinking of Selling?

Find Out Your Home’s Value in Today’s Market!

No Email or Signup is required to view your home estimate.

estimate your home value

Contact Manoj Kukreja

Sales Representative, Century 21 People’s Choice Realty Inc., Brokerage
(647) 576 - 2100

Manoj profile avatar

Recent Sold Listings in Pringle Creek, Whitby

Popular Cities